


Space Digitization, Virtual Reality, and Physical Replicas
We offer 3D design, virtual reality, and physical production services for models and spaces.
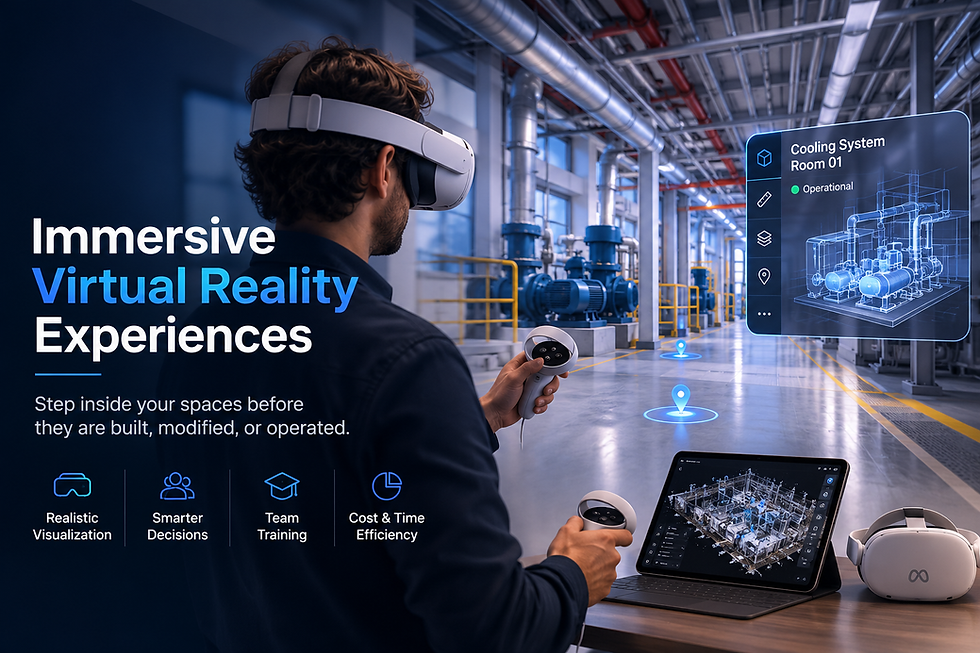
Space Digitization & VR
At Grupo OMNIPRO 3D, we transform real spaces into intelligent digital environments. Thanks to our 3D capture and digitization technologies, we are able to recreate buildings, industrial facilities, commercial spaces, heritage sites, or any physical infrastructure with an extraordinary level of detail. The information gathered is converted into a precise digital model that allows any space to be analyzed, documented, and visualized from anywhere in the world. This process forms the foundation for creating digital twins and next-generation immersive experiences.
Immersive Virtual Reality Experiences
Once a space has been digitized, we integrate it into our virtual reality platform, compatible with Meta Quest 3 (Oculus Quest 3) devices. This technology allows users, clients, and technical teams to virtually walk through facilities, interact with environments, and visualize projects before physical execution. These immersive experiences support decision-making, team training, project presentations, intervention planning, and advanced visualization of assets and infrastructure—reducing costs and improving overall understanding of the spaces involved.
From the Digital World to the Physical World
Our technological capabilities extend beyond the virtual environment. Thanks to our advanced additive manufacturing and industrial 3D printing solutions, we can turn digital models into high-precision physical reproductions. We manufacture scale models, architectural models, facility reproductions, industrial space representations, and physical scale renderings that allow projects to be analyzed, proposals to be presented, or assets to be showcased in a tangible way.
This combination of 3D digitization, virtual reality, and advanced manufacturing creates a unique ecosystem in which the same space can be explored virtually and reproduced physically—providing new tools for industry, architecture, engineering, cultural heritage, training, and business innovation
A Comprehensive Solution for Visualizing the Future
At Grupo OMNIPRO 3D, we bring together digital capture, virtual reality, and advanced manufacturing to offer a new way of understanding, visualizing, and bringing any space to life. From initial digitization to the creation of immersive experiences and physical models, we support our clients throughout the entire process—turning reality into a tool for innovation.


The Best Way to Create 3D Architectural Scale Models
3D printing makes it possible to create architectural models with a level of detail and precision that far surpasses traditional methods. Every structural element, texture, and dimension is reproduced with millimeter-level accuracy, ensuring that the final model faithfully reflects the original design.
This precision is especially valuable for capturing intricate architectural features—façades, complex geometries, small-scale details, and structural nuances—that would be difficult or nearly impossible to achieve by hand. As a result, architects and designers can present models that not only look impressive but also accurately represent the technical and aesthetic intent of the project.
One of the greatest benefits of 3D printing is the significant reduction in both time and costs. Unlike traditional model-making methods, which often require extensive manual labor and specialized craftsmanship, 3D printing streamlines the entire production process, delivering accurate results in a fraction of the time.
This efficiency translates into faster turnaround for clients, allowing architectural firms to meet tight deadlines without compromising on quality. Additionally, by minimizing material waste and reducing the need for costly rework, 3D printing offers a more economical alternative—making high-quality scale models accessible even for projects with limited budgets.
Our 3D printing technology offers remarkable versatility when it comes to materials and scales, adapting to the specific needs of each architectural project. Whether working with durable resins, detailed plastics, or specialized composites, we select the most suitable material to achieve the desired finish, strength, and level of detail for every model.
This flexibility also extends to scale, allowing us to produce anything from small conceptual models to large, highly detailed representations of entire buildings or urban developments. As a result, architects and designers have the freedom to choose the exact specifications that best showcase their vision, regardless of the project's size or complexity.
Every architectural project is unique, and our 3D printing services are designed to reflect that individuality. We work closely with architects and designers to tailor each model to their exact specifications—incorporating specific colors, textures, finishes, and structural details that capture the distinct character of every design.
This level of customization ensures that each scale model not only serves as an accurate technical representation but also communicates the aesthetic vision and creative intent behind the project. From subtle material choices to intricate design elements, we adapt every aspect of the process to meet the individual needs of our clients.
3D printing represents a more sustainable approach to architectural model-making compared to traditional methods. By using only the material necessary to build each model, this technology significantly reduces waste, minimizing the environmental impact typically associated with manual model construction and material offcuts.
Beyond its environmental benefits, this efficiency also streamlines the entire production workflow, optimizing resource use without sacrificing quality or precision. For architectural firms committed to responsible practices, 3D printing offers a way to deliver outstanding results while supporting a more sustainable, eco-conscious approach to design and presentation.
A well-crafted physical model communicates a project's vision far more effectively than plans or renderings alone. 3D-printed architectural models allow clients, investors, and stakeholders to see and touch a tangible representation of the design, making it easier to understand spatial relationships, proportions, and overall aesthetics at a glance.
This enhanced clarity strengthens communication throughout every stage of a project—from initial pitches and client presentations to design reviews and public consultations. By bridging the gap between abstract concepts and physical reality, these models help build confidence, facilitate feedback, and ultimately support more informed decision-making.